


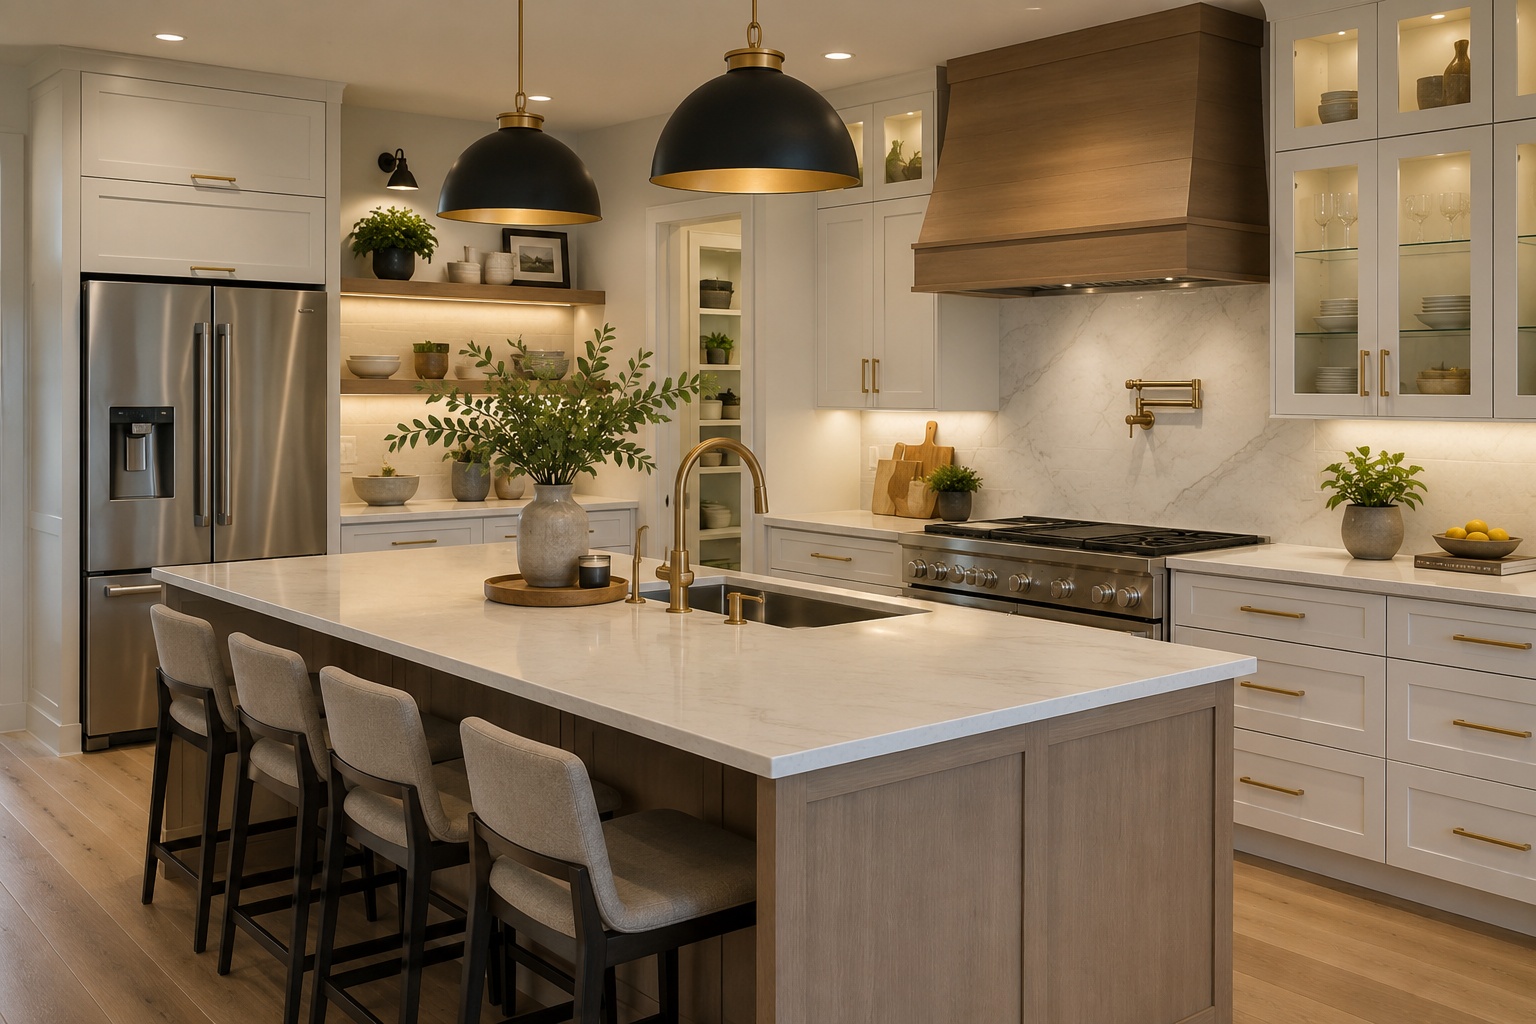
A successful kitchen remodel should do more than make the room look current. It should improve the way the kitchen works every morning, during busy weeknight dinners, and when guests gather around the island.
The most effective kitchen remodeling strategy begins long before cabinets are removed or finishes are selected. It starts with understanding what is not working, determining which changes will make daily life easier, and building a realistic plan around the home, budget, and people who use the space.
A beautiful kitchen can still become frustrating when the refrigerator interrupts a walkway, the dishwasher blocks nearby cabinets, or the main preparation area lacks enough lighting. Careful planning prevents those expensive mistakes and helps create a kitchen that feels natural to use.
Define What the Kitchen Remodel Needs to Accomplish
Before comparing cabinet colors or countertop materials, identify the problems the renovation needs to solve.
Some homeowners need more storage. Others need safer circulation, better lighting, improved ventilation, room for two people to cook, or a more comfortable place for family members to gather. A home intended for long-term living may also require wider pathways, easier-to-reach storage, and fewer physical obstacles.
Write down the reasons for remodeling and separate them into three groups:
- Problems that must be corrected
- Improvements that would make daily life easier
- Decorative changes that would be enjoyable but are not essential
This simple exercise helps prevent the project from being controlled by finishes rather than function.
Homeowners who are still deciding how much of the house to update may also find it useful to review these home renovation ideas that can refresh a house.
Establish the Budget Before Designing the Kitchen
A kitchen budget should account for more than cabinets, countertops, and appliances. Demolition, disposal, plumbing, electrical work, flooring, lighting, ventilation, permits, design fees, installation, and temporary meal arrangements can all affect the final cost.
Set the total amount you are prepared to spend before approving the design. Then reserve part of that amount for unexpected conditions. Older homes may conceal outdated wiring, damaged subflooring, plumbing problems, or walls that cannot be altered as easily as expected.
Do not spend the entire budget on the features that are easiest to see. Infrastructure and installation quality often have a greater effect on long-term performance than an expensive decorative finish.
For more help controlling costs, read how to remodel a house on a budget without cutting the wrong corners.
Decide Whether the Existing Layout Actually Needs to Change
Moving plumbing, gas connections, walls, doors, and major electrical service can increase the cost and complexity of a kitchen remodel. Before changing the floor plan, determine whether the existing layout is fundamentally flawed or simply poorly organized.
A kitchen may feel inefficient because storage is in the wrong place, the island is too large, or the refrigerator door interferes with a walkway. Those problems may be corrected without relocating every major component.
Walk through the tasks you perform most often:
- Bringing groceries into the kitchen
- Storing refrigerated and pantry items
- Preparing breakfast and coffee
- Washing produce
- Chopping and preparing ingredients
- Cooking at the range or oven
- Serving meals
- Clearing dishes and loading the dishwasher
The layout should support those routines with as few unnecessary steps and obstructions as possible.
Plan the Kitchen Around Work Zones
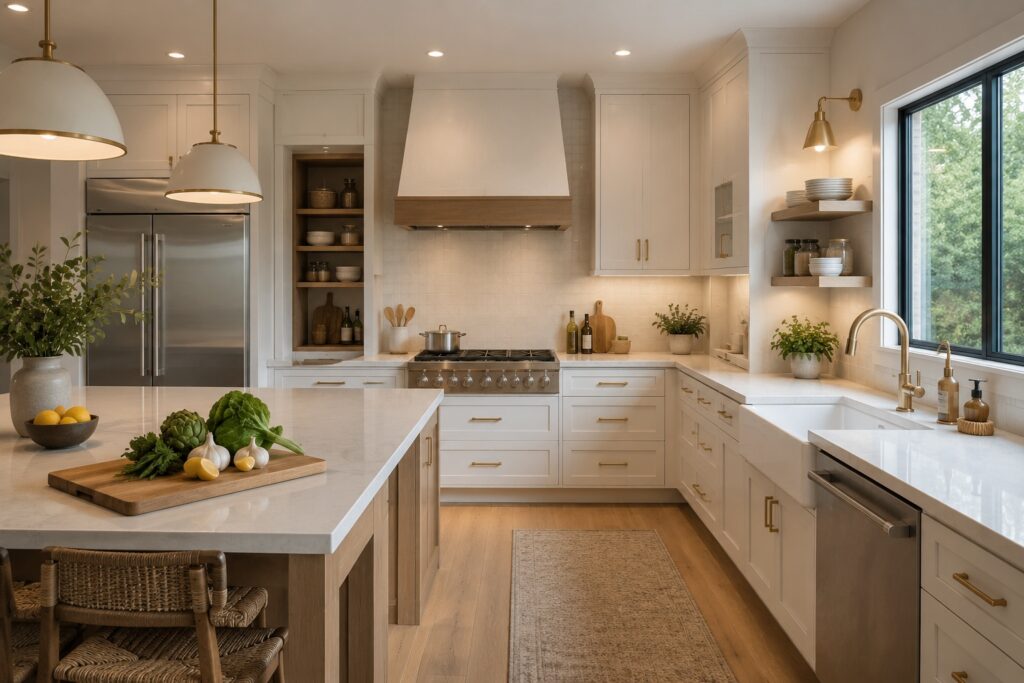
The traditional work triangle between the sink, refrigerator, and cooking surface can still be helpful, but many kitchens now need to support more activities and more than one person at a time.
Work zones provide a more flexible approach. A kitchen may include separate areas for food preparation, cooking, cleanup, coffee, baking, pantry storage, and serving.
The preparation zone should have a useful stretch of countertop, access to knives and cutting boards, and a nearby waste or compost bin. The cleanup zone should keep the sink, dishwasher, dish storage, and cleaning supplies close together. A coffee station works more efficiently when mugs, coffee, filters, and the machine are stored in the same area.
The National Kitchen & Bath Association publishes kitchen-planning guidance intended to support safe and effective kitchen layouts, including circulation, work areas, lighting, ventilation, and accessibility considerations. Review the NKBA Kitchen and Bath Planning Guidelines when evaluating the proposed floor plan. :contentReference[oaicite:1]{index=1}
Protect the Main Walkways
A kitchen should not require people to pass through the primary cooking area every time they enter another room, reach the refrigerator, or walk outside.
Pay particular attention to appliance doors. A dishwasher, refrigerator, or oven may fit within the cabinetry but still create a major obstruction when open. Cabinet drawers and pull-out storage should also be tested on the floor plan before installation.
Islands are frequent sources of circulation problems. A large island may look impressive in a rendering but make the room harder to use if it reduces comfortable movement or creates narrow corners.
Choose the island size only after accounting for open appliance doors, stools, seated guests, cabinet hardware, and the paths people use to cross the room.
Design Storage Around What You Own
More cabinetry does not automatically create a better-organized kitchen. Storage becomes useful when its dimensions, placement, and interior fittings match the items being stored.
Before approving cabinet plans, take inventory of cookware, dishes, pantry goods, small appliances, serving pieces, recycling containers, cleaning supplies, and specialty items.
Useful storage features may include:
- Wide drawers for pots, pans, and dishes
- Vertical dividers for trays and cutting boards
- Pull-out pantry storage
- Spice storage near the cooking area
- A narrow cabinet for baking sheets
- Appliance storage with accessible electrical outlets
- Waste and recycling bins near food preparation
- Frequently used dishes near the dishwasher
Do not fill every wall with upper cabinets simply to increase the storage total. A combination of drawers, tall cabinets, open space, and carefully placed uppers can create a kitchen that feels lighter while remaining practical.
Choose Cabinets for Construction Quality and Daily Use
Cabinet style has an enormous visual effect, but construction quality determines how well the kitchen performs over time.
Examine drawer hardware, hinges, interior finishes, shelf strength, cabinet-box construction, and the accessibility of corners. Hardware should feel comfortable when hands are wet or full, and drawers should open without colliding with nearby doors or handles.
Consider how the cabinet color and style relate to the architecture of the house. A kitchen does not need to reproduce every historical detail, but it should feel connected to the surrounding rooms rather than appearing as an unrelated showroom installation.
Select Countertops According to Use and Maintenance
There is no single countertop material that is right for every household. The decision should reflect cooking habits, maintenance expectations, budget, appearance, and tolerance for natural wear.
Engineered quartz is popular because it offers a consistent appearance and generally requires limited routine maintenance. Natural stones such as marble and some granites can provide character but may require sealing and greater acceptance of staining, etching, or variation. Porcelain and sintered surfaces may provide strong resistance to heat and wear, although fabrication quality and edge selection remain important.
Request full-size samples whenever possible. Small samples may not show the movement, pattern, undertone, or variation that will be visible across a large island.
Also consider countertop height, edge profile, overhangs, seam placement, sink installation, and the location of outlets before approving fabrication.
Choose Kitchen Flooring for the Whole Household
Kitchen flooring must withstand spills, foot traffic, dropped objects, chairs, pets, and frequent cleaning. Appearance matters, but comfort, slip resistance, water exposure, and transitions into adjoining rooms are equally important.
Hardwood can create visual continuity in an open-plan home, although standing water should be addressed promptly. Tile offers durability and water resistance but can feel hard during long periods of cooking. Luxury vinyl and other resilient materials may provide easier maintenance and a softer surface, but product quality and subfloor preparation vary considerably.
Review YHDC’s guide to different flooring designs and trends before selecting the final material.
Plan Appliances Before Ordering Cabinets
Appliances should be selected early enough for their exact dimensions, ventilation requirements, electrical needs, gas connections, door clearances, and installation specifications to be incorporated into the design.
Do not assume all refrigerators, wall ovens, ranges, or dishwashers have interchangeable dimensions. Even a small difference can affect cabinet panels, countertop depth, walkways, and nearby drawers.
Choose appliances according to the way the household cooks. A larger range is not automatically more useful, and specialized appliances can consume valuable storage and counter space when they are rarely used.
ENERGY STAR provides certification and buying information for qualified household appliances. Its guidance can help homeowners compare energy use and operating considerations when replacing older kitchen equipment. Explore ENERGY STAR-certified products. :contentReference[oaicite:2]{index=2}
For optional equipment and smaller additions, see these kitchen gadgets that can improve everyday cooking.
Give Ventilation the Same Attention as the Range
Ventilation should not be treated as a decorative afterthought. Cooking produces heat, moisture, grease, odors, and airborne particles that need to be managed effectively.
A range hood should be selected according to the appliance, cooking habits, kitchen volume, ducting route, local requirements, and the manufacturer’s installation instructions. A powerful hood may also require additional planning for replacement air, particularly in a tightly sealed home.
Whenever possible, duct the hood to the exterior through an appropriately designed route rather than relying only on recirculation. Avoid unnecessary bends and excessively long duct runs that may reduce performance.
Confirm ventilation details before cabinets, ceilings, and exterior penetrations are finalized.
Create a Layered Kitchen Lighting Plan

One ceiling fixture cannot provide all the light a kitchen needs. A strong lighting plan combines ambient, task, and decorative lighting.
Ambient lighting provides general illumination. Task lighting brightens counters, sinks, ranges, and other work areas. Decorative fixtures add character but should not create glare, block views, or leave important surfaces in shadow.
Under-cabinet lighting is particularly useful because overhead fixtures can cast shadows when someone stands at the counter. Switches, dimmers, color temperature, bulb replacement, and lighting controls should all be planned before electrical work begins.
Natural light should also be considered throughout the day. Highly reflective materials may create glare in direct sunlight, while darker cabinets and counters may require more artificial lighting than expected.
Plan Electrical and Plumbing Infrastructure Early
Modern kitchens require power for major appliances, countertop equipment, lighting, charging, ventilation, garbage disposals, and sometimes dedicated beverage or refrigeration zones.
Determine where outlets, switches, lighting controls, appliance circuits, and charging points are needed before walls are closed or cabinetry is installed. Island outlets and electrical service must comply with the code requirements applicable to the project and location.
Plumbing decisions should account for sink placement, dishwasher connections, refrigerator water lines, filtration systems, pot fillers, shutoff access, and possible future repairs.
Moving plumbing or electrical service after the design is finalized can result in costly changes, delays, or compromises.
Check Permit Requirements Before Construction Begins
A cosmetic cabinet or paint update may be treated differently from a renovation involving structural changes, plumbing, electrical work, gas lines, ventilation, windows, or walls.
Permit requirements vary by location and project scope. Homeowners should contact the local building department before work begins rather than relying solely on a contractor’s informal statement.
The California Contractors State License Board explains that work involving construction, alteration, repair, or improvement may require permits under state and local rules. It advises homeowners to verify requirements with the appropriate building department. Review California building-permit guidance. :contentReference[oaicite:3]{index=3}
Permits and inspections can help confirm that concealed electrical, plumbing, structural, and ventilation work has been reviewed before the project is completed.
Hire the Right Professionals for the Scope
The team may include a kitchen designer, architect, interior designer, general contractor, cabinet supplier, electrician, plumber, flooring installer, countertop fabricator, and appliance installer.
The appropriate team depends on whether the renovation is primarily cosmetic or involves structural, mechanical, and architectural changes.
Before hiring anyone:
- Confirm licensing and insurance where required
- Review recent projects similar in scope
- Request a detailed written proposal
- Clarify who will obtain permits
- Identify who is responsible for measurements
- Confirm how changes and added costs will be approved
- Establish the payment schedule
- Request product specifications and installation requirements
A vague estimate is not a complete remodeling plan. The written scope should identify what is included, what is excluded, and which party is responsible for every major component.
Approve Materials as a Complete Palette
Cabinets, flooring, countertops, backsplash tile, paint, hardware, lighting, and appliances should be evaluated together rather than selected independently.
Undertones that appear neutral in a showroom may clash when placed next to another material. View samples in the actual kitchen during different times of day. Place countertop samples beside cabinet finishes, flooring, backsplash options, and metals before final approval.
A balanced kitchen does not require every metal finish or material to match exactly. It does require repetition and intention. Repeating a finish in two or three locations usually feels more cohesive than introducing a different finish for every fixture.
For a broader look at finishes and current ideas, review kitchen design trends that feel fresh and functional.
Design for Comfort Rather Than Photographs
A kitchen can appear flawless in professional photography and still feel uncomfortable to use. Daily comfort is influenced by counter height, floor surface, lighting, noise, handle shape, storage reach, seating space, ventilation, and the distance between frequently used items.
Small decisions can make a measurable difference:
- Store mugs close to the coffee station
- Keep dishes near the dishwasher
- Place waste bins near the primary preparation area
- Provide landing space beside major appliances
- Keep heavy cookware in deep drawers
- Choose seating that does not obstruct the walkway
- Add task lighting wherever food is prepared
Read kitchen design essentials that improve everyday comfort for more ways to make the room easier to use.
Choose Materials That Can Handle Real Life
A kitchen should not require constant protection from ordinary use. Fingerprints, cooking splatters, water, crumbs, pets, children, and dropped utensils are part of daily life.
Ask how every finish should be cleaned, whether it needs sealing, how easily it scratches, whether repairs are possible, and how it is likely to age.
Highly polished dark surfaces may show fingerprints and dust more readily. Deep grout lines can require more maintenance. Unsealed stone may develop stains or etching. Delicate flooring may not suit a household with large dogs or frequent outdoor traffic.
A durable material is not necessarily one that remains visually unchanged forever. In some homes, a surface that develops a natural patina may be more satisfying than one that looks damaged by the first imperfection.
Follow the Correct Remodeling Sequence
A kitchen remodel involves many interconnected decisions. Ordering work in the wrong sequence can cause delays, rework, or damage to newly installed materials.
A typical project may include:
- Final measurements and design approval
- Permit applications and engineering when required
- Appliance and material ordering
- Demolition
- Structural changes
- Rough plumbing, electrical, gas, and ventilation work
- Inspections
- Wall and ceiling repair
- Flooring installation at the appropriate stage
- Cabinet installation
- Countertop templating and fabrication
- Countertop and backsplash installation
- Appliance, plumbing, and lighting connections
- Painting, trim, hardware, and final adjustments
- Final inspections and completion review
The exact order may vary according to the materials and construction method. The contractor and product installers should confirm the sequence before demolition begins.
Avoid the Most Common Kitchen Remodeling Mistakes
Many remodeling problems begin with decisions that appeared harmless during planning.
Common mistakes include:
- Choosing finishes before solving the layout
- Making the island too large
- Ignoring open appliance doors
- Underestimating lighting needs
- Selecting appliances after cabinets are ordered
- Providing too little countertop landing space
- Using generic storage rather than planning around actual possessions
- Failing to verify ventilation requirements
- Spending the contingency fund before construction begins
- Approving changes without written prices
- Assuming permits are unnecessary
- Following trends that do not suit the house or household
A well-developed kitchen remodeling strategy catches these conflicts on paper, when they are easier and less expensive to correct.
Complete a Final Kitchen Remodeling Checklist
Before approving the design, confirm the following:
- The remodel solves clearly defined problems
- The total budget includes a contingency
- Major walkways remain comfortable
- Appliance doors and drawers can open without collisions
- Every major appliance has confirmed specifications
- Storage is planned around actual household items
- Preparation and cleanup zones have adequate counter space
- Lighting includes task and ambient illumination
- Ventilation has been properly designed
- Electrical and plumbing requirements are documented
- Materials have been viewed together in the room
- Maintenance requirements are understood
- Permit responsibilities are confirmed
- The construction sequence is written down
- All project responsibilities are included in the contract
Build the Kitchen Around the Way You Live
The strongest kitchen remodels are not defined by the most expensive appliance, the largest island, or the trendiest cabinet color. They succeed because hundreds of practical decisions work together.
A thoughtful kitchen remodeling strategy balances layout, storage, lighting, appliances, infrastructure, materials, budget, and long-term maintenance. It respects the architecture of the home while improving the routines of the people who live there.
When the planning is done well, the kitchen does not constantly call attention to its design. It simply makes cooking, cleaning, gathering, and moving through the day feel easier.