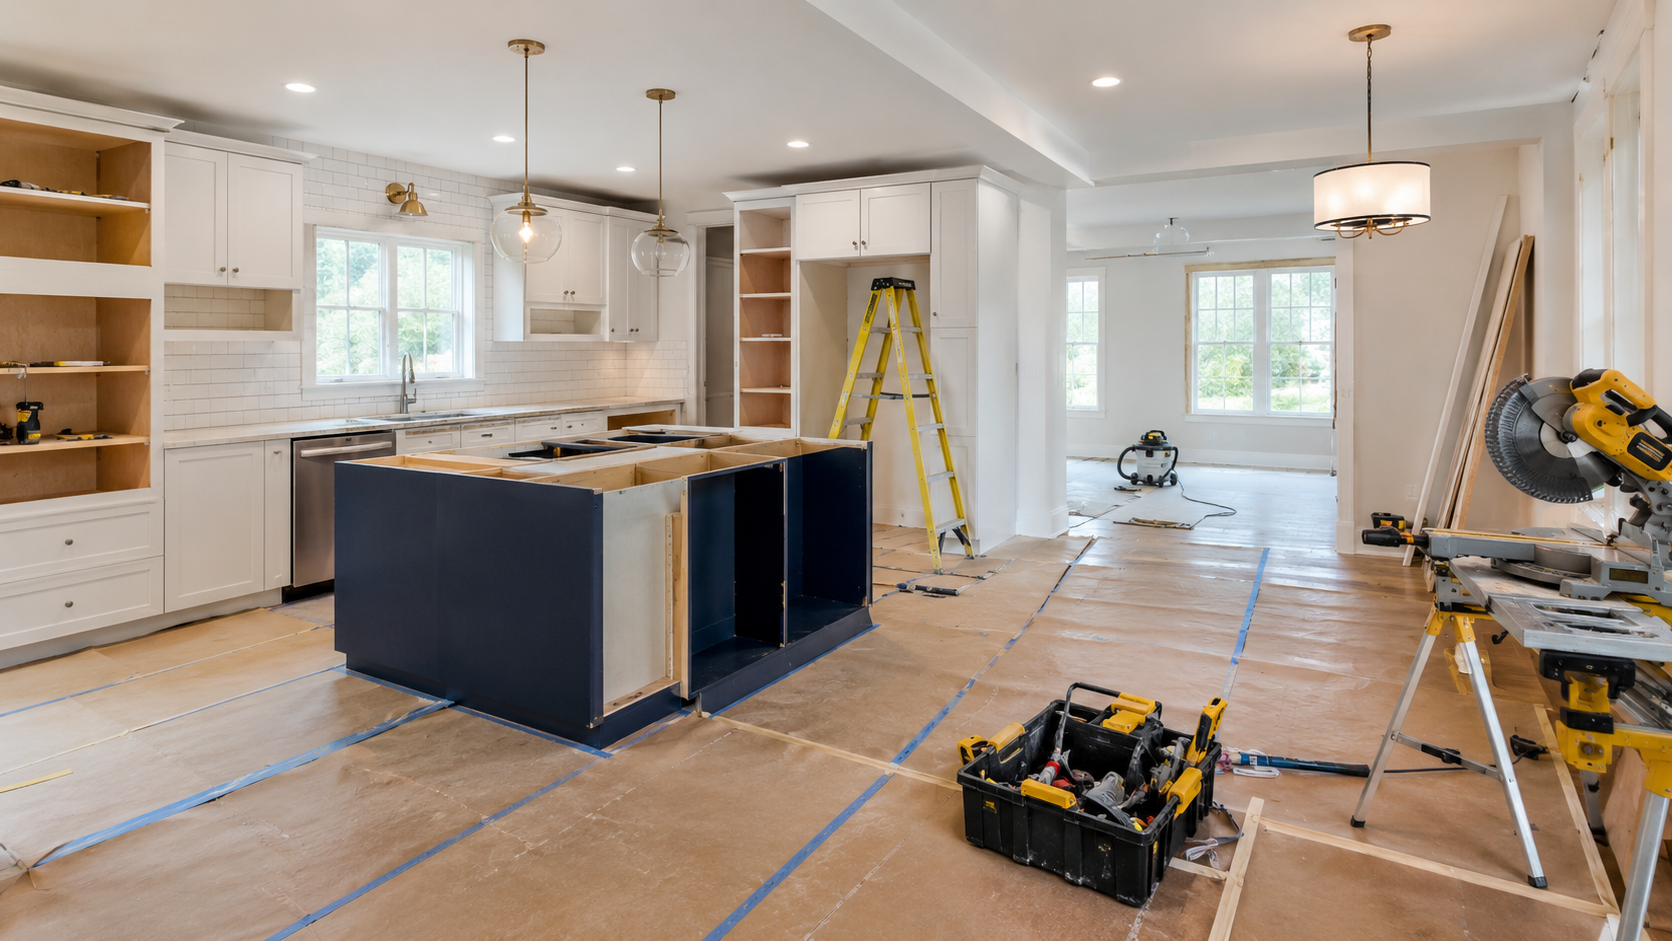
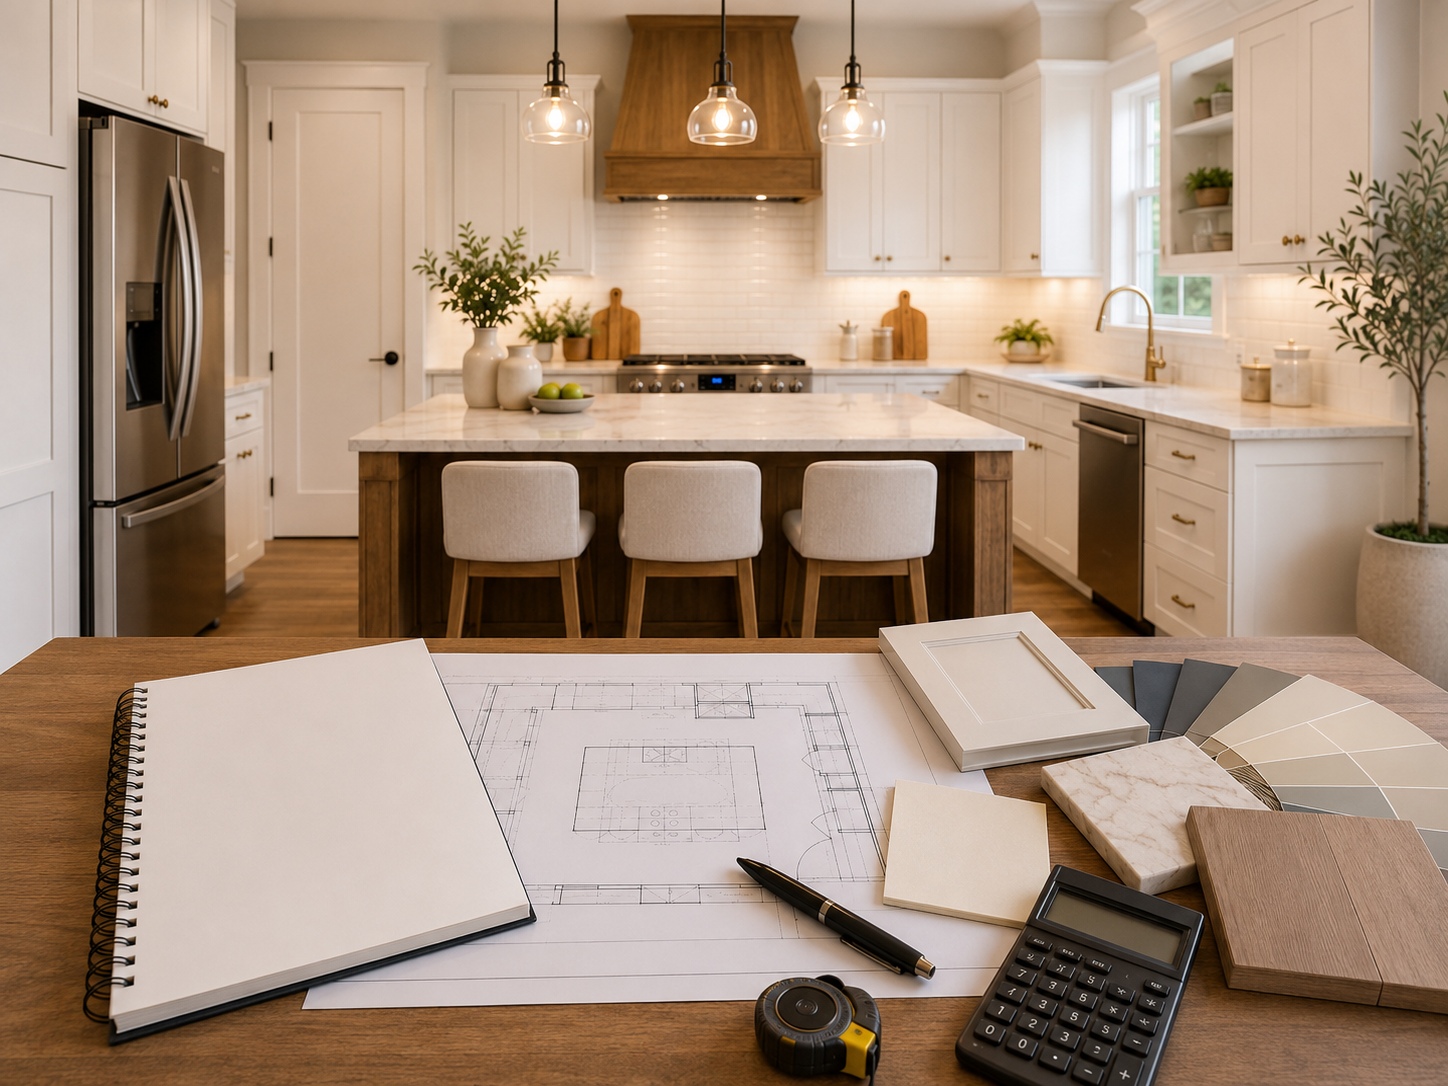
Learning how to plan a kitchen remodel is not mainly about choosing cabinet colors or collecting photographs of beautiful kitchens. It is about making dozens of connected decisions in the correct order.
A sink moved a few feet may affect plumbing, cabinets, countertops, flooring, and permits. A larger island may change the lighting plan, electrical layout, walkways, and seating clearances. A refrigerator selected too late may not fit the cabinet opening already ordered for it.
Those are the mistakes that make a kitchen remodel more expensive than expected. The strongest plans identify these connections before demolition begins, while changes still cost little more than time and careful thought.
Begin With the Problems the Remodel Must Solve
Start by documenting what does not work in the current kitchen. Do this before discussing finishes, appliances, or architectural styles.
The room may need more preparation space, better lighting, improved storage, safer circulation, stronger ventilation, or room for more than one person to work comfortably. The dishwasher may block a cabinet when open, or the pantry may be too far from the primary preparation area.
Observe the kitchen during an ordinary week. Notice where groceries are unloaded, where mail and bags collect, which countertop is used most often, and which movements feel awkward or repetitive.
Separate the planned improvements into three categories:
- Essential corrections that solve safety, structural, mechanical, or major functional problems
- Daily improvements that make cooking, storage, cleanup, or gathering easier
- Optional upgrades that improve appearance but can be reduced if the budget becomes tight
This list becomes the standard against which every later decision should be judged.
Set a Real Budget Instead of a Finish Budget
Many preliminary kitchen budgets include cabinets, countertops, appliances, and tile but underestimate the less visible work required to install them.
A complete budget may need to include:
- Design and planning fees
- Demolition and debris removal
- Temporary walls and floor protection
- Cabinetry and installation
- Countertop fabrication
- Appliances, delivery, and installation
- Plumbing and electrical work
- Ventilation and ducting
- Lighting and controls
- Flooring and subfloor repairs
- Backsplash materials and installation
- Painting and finish carpentry
- Permits and inspections
- Storage or delivery fees
- Temporary meal arrangements
- Unexpected repairs
Reserve a contingency before allocating money to optional finishes. Older homes may conceal damaged subflooring, outdated wiring, plumbing issues, or structural conditions that cannot be confirmed until demolition begins.
For additional ways to prioritize spending, read how to remodel a home on a budget without cutting the wrong corners.
Create a Kitchen Remodel Decision File
A kitchen remodel generates more information than most homeowners expect. Product specifications arrive by email, cabinet drawings change, contractor questions accumulate, and delivery dates shift.
Create one central decision file before the project grows complicated. It may be a physical binder, a shared digital folder, or both.
Include:
- The approved floor plan
- Current cabinet drawings
- Appliance model numbers and installation specifications
- Countertop, flooring, backsplash, paint, and hardware selections
- Contractor proposals and allowances
- Permit information
- Delivery dates
- Contact information for every trade
- Written change orders
- A running budget total
- A list of unresolved questions
Date every revised drawing and remove outdated versions from the active file. Contractors, suppliers, and homeowners should all be working from the same current information.
Decide Whether the Existing Layout Truly Needs to Change
Moving walls, plumbing, gas lines, windows, ventilation, and major electrical connections can increase both the cost and complexity of the remodel.
Before changing everything, determine whether the existing layout is fundamentally flawed or simply poorly organized.
A kitchen may feel inefficient because the island is too large, storage is badly placed, or appliance doors interfere with nearby walkways. These problems may be corrected without relocating every major component.
Walk through the tasks performed most often:
- Bringing groceries into the kitchen
- Storing refrigerated and pantry items
- Preparing coffee and breakfast
- Washing and chopping ingredients
- Cooking at the range or oven
- Serving meals
- Clearing dishes and loading the dishwasher
The proposed layout should reduce unnecessary movement and allow these activities to happen without repeated collisions.
Understand Which Decisions Trigger Other Costs
Some remodeling choices affect only one product. Others create a chain reaction across several trades. These are the decisions that deserve the most scrutiny.
Moving the sink can affect plumbing, cabinets, countertops, flooring, waste lines, and possibly permits.
Changing from a range to a cooktop and wall ovens can alter cabinetry, electrical service, ventilation, storage, and countertop space.
Enlarging the island can affect walkways, seating clearances, pendant placement, outlets, flooring, countertop fabrication, and appliance-door movement.
Choosing a larger refrigerator can change cabinet dimensions, door clearances, nearby counters, panel sizes, electrical requirements, and the amount of usable walkway space.
Selecting a more powerful ventilation hood can affect duct size, the duct route, ceiling or wall construction, exterior penetrations, and possible replacement-air requirements.
Changing flooring thickness can affect appliance openings, cabinet heights, transitions into adjoining rooms, and door clearances.
Before approving any major change, ask which other drawings, products, trades, and costs must also be revised.
Plan Work Zones Before Choosing Finishes
A functional kitchen usually needs distinct areas for food storage, preparation, cooking, cleanup, coffee, baking, and serving.
The preparation zone should include a useful stretch of countertop, knives, cutting boards, mixing bowls, and a nearby waste or compost bin.
The cleanup zone works better when the sink, dishwasher, cleaning supplies, and everyday dish storage are grouped together.
A coffee station should keep mugs, coffee, filters, sweeteners, and the machine in one area. Baking supplies should be stored near the surface where they are most often used.
For a complete discussion of layout, storage, appliances, lighting, and infrastructure, read YHDC’s kitchen remodeling strategy for a high-performance kitchen.
Measure the Kitchen More Than Once
Minor measurement errors become expensive after cabinets, countertops, panels, and appliances have been ordered.
Record the dimensions and locations of:
- Walls, ceilings, soffits, and structural features
- Doors, windows, casing, and baseboards
- Plumbing and gas connections
- Outlets, switches, and electrical panels
- Ventilation ducts and exterior openings
- Floor transitions
- Existing appliances
Measurements must account for walls that are not square, floors that are not level, trim thickness, appliance handles, door swings, and the space required to open drawers and pull-outs.
Clarify who is responsible for final field measurements. Cabinet suppliers, countertop fabricators, contractors, and appliance installers may each need to verify different parts of the room before production or installation.
Select Appliances Before Cabinet Drawings Are Final
Appliances affect cabinet openings, countertop depth, electrical service, plumbing, ventilation, and walkway clearances. Selecting them after cabinets have been ordered can result in modifications, fillers, delays, or compromised placement.
Obtain the complete installation specifications for every major appliance, including:
- Exact width, height, and depth
- Door and drawer swing
- Required side, rear, and overhead clearances
- Electrical voltage and circuit requirements
- Gas and plumbing requirements
- Ventilation specifications
- Connection locations
- Panel and hardware requirements
Choose appliances according to actual cooking habits. An oversized range, specialized oven, or unusually large refrigerator has little value if it consumes space needed for storage, preparation, or circulation.
Test the Layout With Everything Open
A floor plan may look generous until appliance doors, drawers, stools, and people are added.
Ask the designer to show the layout with:
- The refrigerator fully open
- The dishwasher lowered
- The oven door extended
- Deep drawers pulled out
- Corner cabinets operating
- Stools occupied at the island
- People moving through the main walkways
Someone should be able to reach the refrigerator, pass through the room, or sit at the island without repeatedly entering the primary cooking zone.
A large island is not automatically a better island. The correct size is the one that provides useful storage and preparation space without making the rest of the kitchen harder to use.
Plan Storage Around Actual Possessions
Do not evaluate cabinetry only by counting doors and drawers. Storage is useful when its dimensions and location match what the household owns.
Inventory cookware, dishes, glassware, pantry foods, small appliances, trays, baking equipment, serving pieces, cleaning supplies, recycling, and pet items.
Then assign each category a logical location:
- Everyday dishes near the dishwasher
- Pots and cooking utensils near the range
- Knives and cutting boards near the preparation counter
- Waste and recycling near food preparation and cleanup
- Breakfast supplies near the coffee station
- Heavy appliances at a comfortable lifting height
Useful features may include deep drawers, pull-out pantry shelves, vertical tray dividers, appliance garages, corner mechanisms, and integrated waste bins.
Create the Lighting Plan Before Electrical Work Begins
A kitchen needs layered lighting rather than one decorative fixture or a grid of ceiling lights.
Ambient lighting illuminates the overall room. Task lighting improves visibility at counters, sinks, ranges, and other work surfaces. Decorative lighting adds character and helps define an island or dining area.
Under-cabinet lighting is particularly useful because overhead fixtures can cast shadows when someone stands at the counter.
Plan switch locations, dimmers, lighting controls, color temperature, interior cabinet lighting, pantry lighting, and fixture placement before ceilings and walls are finished.
Plan Ventilation as a Working System
Cooking creates heat, moisture, grease, odors, and airborne particles. The range hood should therefore be planned according to performance requirements, not selected only as decoration.
Confirm:
- The cooking appliance specifications
- The required hood size and installation height
- The duct diameter
- The route to the exterior
- The number of bends in the duct
- Whether additional replacement air must be considered
- How the hood will align with cabinets and ceiling details
These decisions should be settled before cabinetry, framing, ceilings, and exterior openings are finalized.
Compare Contractors Using the Same Scope
A contractor comparison is meaningful only when each company is pricing the same work.
A lower estimate may exclude permits, demolition, finish work, cleanup, or important electrical and plumbing allowances included by another contractor.
Use a comparison table such as the following:
| Project Item | Contractor One | Contractor Two | Contractor Three |
|---|---|---|---|
| Demolition and disposal | |||
| Permits and fees | |||
| Cabinet installation | |||
| Electrical allowance | |||
| Plumbing allowance | |||
| Ventilation work | |||
| Floor protection | |||
| Cleanup | |||
| Estimated duration | |||
| Warranty |
Verify licensing and insurance where required, review comparable projects, and speak with recent clients.
The Federal Trade Commission advises consumers to investigate contractors, obtain multiple written estimates, confirm licensing and insurance, and be cautious about pressure for immediate decisions or full payment in advance. Review the FTC’s guidance before hiring a contractor.
Require a Detailed Written Contract
A contract should describe the project clearly enough that both parties understand what will be installed, who will provide it, and how changes will be handled.
It should identify:
- The complete scope of work
- Specific products and materials
- Allowances and exclusions
- Payment amounts and milestones
- Permit responsibilities
- Estimated start and completion dates
- Change-order procedures
- Cleanup and disposal responsibilities
- Warranty information
- Procedures for correcting incomplete or defective work
For California projects, the Contractors State License Board requires a written contract for home-improvement projects over $500 in combined labor and materials. Changes to that contract must also be made in writing. It also recommends identifying products and work in specific detail rather than relying on vague descriptions. Review the CSLB’s home-improvement contract guidance.
Do Not Approve Verbal Changes
A change that appears minor may affect several trades and extend the schedule.
Before approving any revision, require a written change order showing:
- The work being added or removed
- The change in price
- The effect on the schedule
- The products or materials affected
- The revised contract total
Update the kitchen remodel decision file immediately so the budget, drawings, and product list remain current.
Order Long-Lead Items Before Demolition
Cabinets, appliances, specialty fixtures, custom windows, tile, and some countertop materials may require substantial production or delivery time.
Before removing the existing kitchen, confirm:
- Cabinet drawings are approved
- Appliance models are final
- Long-lead products are ordered
- Delivery dates are confirmed
- Backordered items have acceptable alternatives
- Storage arrangements are appropriate
- Someone is responsible for inspecting deliveries
Do not assume that an order confirmation means every product is physically available. Confirm production and shipment status before scheduling demolition around an expected delivery.
Prepare the Rest of the Home for Construction
A kitchen remodel affects adjoining rooms through dust, noise, deliveries, blocked walkways, workers, and the loss of normal food-preparation space.
Create a temporary kitchen with a refrigerator, microwave, coffee maker, basic dishes, and a suitable cleanup area when possible.
Discuss floor protection, dust barriers, work hours, parking, pets, children, deliveries, bathroom access, and daily cleanup with the contractor before work begins.
Read how to prepare your home for renovation for a more complete household plan.
Know What Must Be Final Before Demolition
Demolition should not begin while fundamental design and purchasing decisions remain unresolved.
Confirm that the following are final:
- The approved floor plan
- Appliance models and specifications
- Cabinet drawings
- Storage assignments
- Lighting and electrical plans
- Plumbing locations
- The ventilation route
- Flooring selection
- Countertop material
- Backsplash direction
- Permit responsibility
- Long-lead orders
- The written contract
- The payment schedule
- The temporary kitchen plan
Minor decorative decisions may remain, but the choices that affect dimensions, infrastructure, trades, or production should already be complete.
Review the Plan From the User’s Point of View
Before signing off, stop looking at the kitchen as a drawing and mentally use it.
Imagine arriving with groceries. Open the refrigerator on the plan. Take out vegetables, wash them, move them to the preparation surface, discard waste, reach the range, serve the meal, clear the dishes, and load the dishwasher.
Then repeat the exercise with two people working at once and with guests seated nearby.
This final review often reveals inconvenient storage, blocked walkways, insufficient landing space, or appliance conflicts that are easy to miss when studying finishes.
For more practical considerations, read kitchen design essentials that improve everyday comfort.
How to Plan a Kitchen Remodel With Fewer Surprises
Understanding how to plan a kitchen remodel means resolving interconnected decisions before they reach the job site.
The best plans do not eliminate every unknown. They establish a clear purpose, protect the budget, organize information, verify measurements, test the layout, define the work, and create a written process for handling changes.
A successful kitchen is not simply the result of attractive products. It is the result of those products fitting the room, the budget, the construction sequence, and the way the household actually lives.