


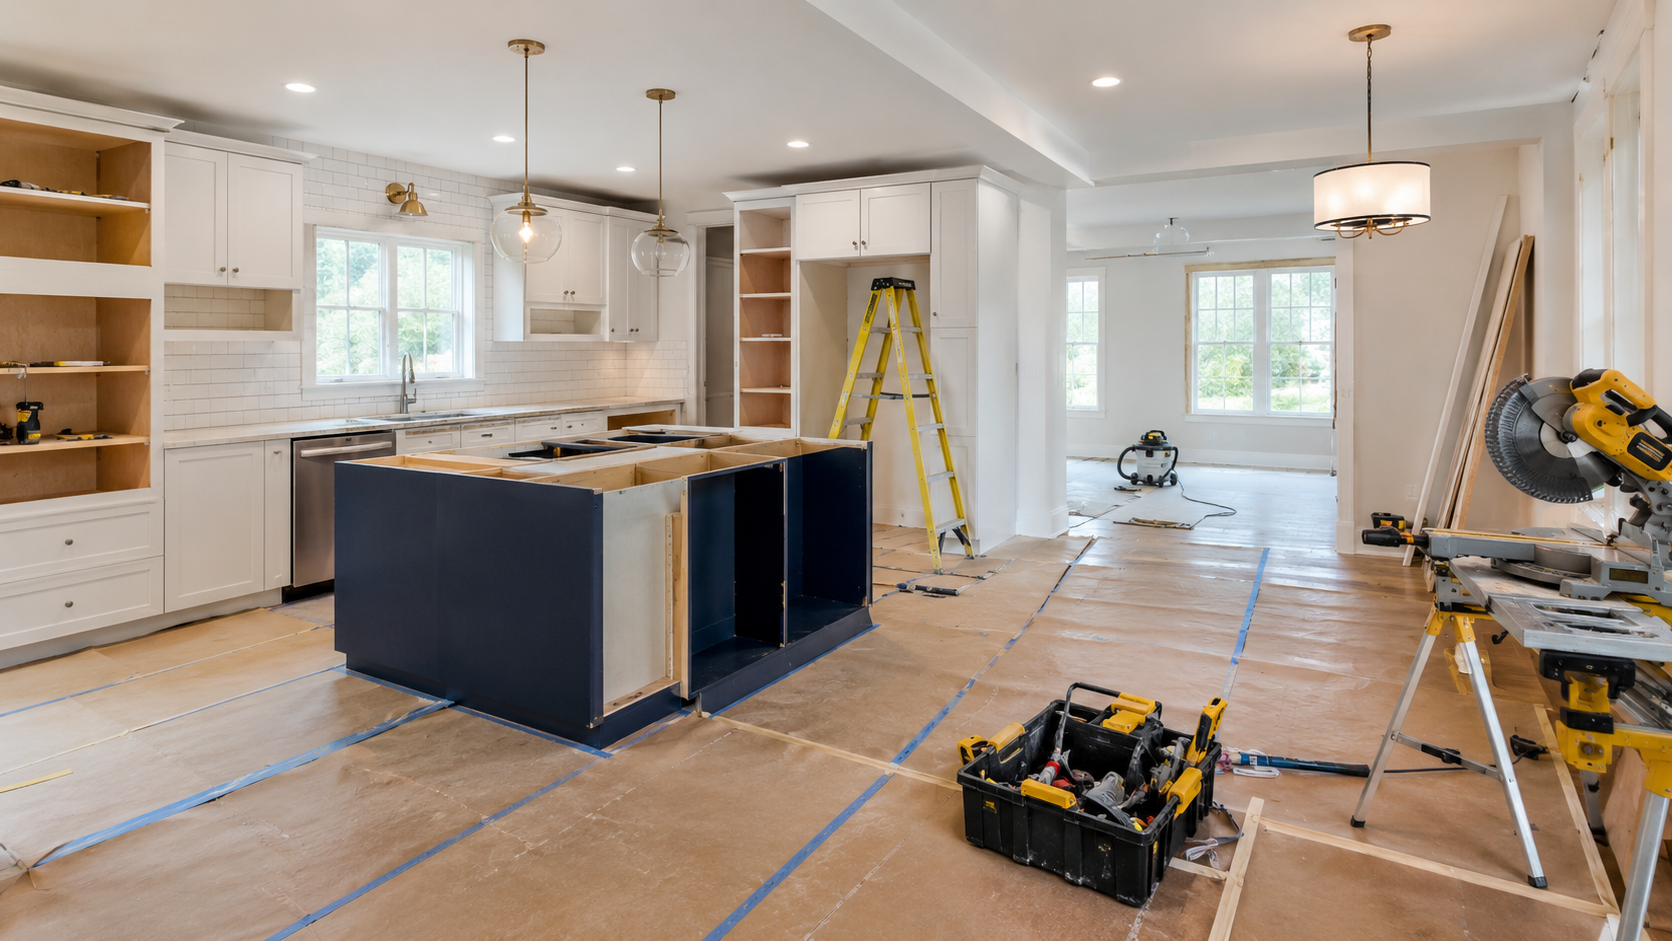
Homeowners often exceed a remodeling budget because the project grows after the first estimate. A wall is moved, an allowance proves too small, selections change after construction begins, or several seemingly minor upgrades create additional labor.
The most effective savings happen before demolition. Homeowners need to define the scope, preserve expensive systems where possible, understand every estimate, and decide which improvements can wait.
Here is how to remodel a house on a budget without compromising the structure, safety, durability, or function of the home.
The Quick Answer
To control remodeling costs:
- Finalize the scope before requesting bids.
- Keep the existing layout where practical.
- Avoid relocating plumbing and electrical systems unnecessarily.
- Separate essential repairs from cosmetic upgrades.
- Keep 10% to 20% of the budget available for unexpected work.
- Replace vague allowances with actual product selections.
- Compare contractor bids line by line.
- Require written change orders.
- Refinish sound materials before replacing them.
- Delay nonessential improvements until a second phase.
1. Control the Scope Before Work Begins
Write down exactly what will be demolished, repaired, installed, relocated, refinished, and left untouched before requesting final bids.
Divide the work into three categories:
- Must be completed during this project
- Can be completed if the budget remains healthy
- Can wait for a later phase
Prepare a finish schedule covering flooring, countertops, cabinets, fixtures, paint, hardware, and appliances. Record exclusions as well. If the hallway flooring, adjoining dining room, or exterior door is not included, state that clearly.
This prevents a focused kitchen or bathroom project from gradually spreading through the rest of the house.
Solve the smallest version of the problem first. A cramped kitchen may need better storage or a smaller island rather than additional square footage. Reviewing these kitchen design essentials that improve everyday comfort can help homeowners improve function before paying to change the footprint.
2. Avoid Unnecessary Layout Changes
Changing a room’s layout can trigger costs far beyond demolition.
Removing a wall may require engineering, structural support, rerouted wiring, drywall, flooring repairs, permits, and repainting across connected rooms. Moving a doorway can affect cabinets, switches, trim, and furniture placement.
Before approving a new layout, identify the problem it is supposed to solve. A different cabinet configuration, wider walkway, better lighting, or smaller island may improve the space without structural work.
Ask the contractor to price the project in two ways:
- Retaining the current footprint
- Completing the proposed layout changes
Seeing the difference in writing makes it easier to determine whether the new arrangement provides enough practical value to justify its full cost.
3. Keep Plumbing and Electrical Locations Where Possible
Relocating plumbing can affect much more than the fixture being moved.
Moving a kitchen sink may require new water lines, drainage, venting, cabinet modifications, wall repairs, flooring work, and inspections. Relocating a toilet can be particularly expensive because the waste line must be correctly sized and sloped.
Appliances can create similar complications. Moving a range may require changes to a gas line, electrical circuit, or ventilation system. Adding high-demand appliances may reveal that the electrical panel needs additional capacity.
Ask which locations must change for safety or function and which changes are optional. Keeping sinks, toilets, showers, appliances, outlets, and major lighting connections near their current service points can protect a substantial part of the budget.
4. Separate Essential Work From Cosmetic Upgrades
Create one list for work that protects the house and another for work that primarily improves its appearance.
Essential work may include:
- Repairing leaks or water damage
- Correcting unsafe electrical work
- Replacing failed plumbing
- Repairing damaged subflooring
- Improving inadequate ventilation
- Addressing structural deterioration
- Correcting exterior water intrusion
Cosmetic work may include premium tile, decorative lighting, upgraded hardware, new furniture, elaborate backsplashes, and custom wall treatments.
Do not install expensive finishes over unresolved problems. New flooring placed over a damaged subfloor or cabinets installed against a moisture-damaged wall may have to be removed later.
When the budget becomes tight, simplify or postpone cosmetic choices first. Decorative improvements are easier to add during a second phase than concealed repairs are to revisit.
5. Build a Complete Budget and Protect the Contingency

A remodeling budget should account for more than visible materials.
Include:
- Labor
- Materials
- Design or engineering fees
- Permits and inspections
- Taxes and delivery
- Demolition and disposal
- Equipment rental
- Site protection
- Final cleanup
Keep approximately 10% to 20% of the budget unassigned for unexpected work. A straightforward project in a newer home may remain closer to the lower end. An older property or renovation that opens walls, ceilings, or floors deserves a larger reserve.
HUD’s Standard 203(k) guidance uses contingency reserves within this range for certain financed rehabilitation projects.
Do not use the contingency to upgrade countertops or lighting. Reserve it for concealed damage, required corrections, and essential work that could not reasonably be identified before construction.
6. Understand Contractor Allowances
An allowance is a placeholder amount for a product that has not yet been selected. Allowances commonly appear in estimates for flooring, tile, countertops, lighting, plumbing fixtures, appliances, and cabinet hardware.
An unrealistically low allowance can make a proposal appear affordable while shifting the true expense into the construction phase.
Ask what every allowance includes:
- Quantity and unit price
- Expected product quality
- Tax and delivery
- Installation materials
- Installation labor
- Contractor markup
- Credit for unused funds
- Product-selection deadline
Whenever possible, select major products before signing the contract. Replace allowances with product names, model numbers, quantities, and confirmed prices.
When early selection is not possible, visit suppliers before signing to verify that the allowance can purchase products you would actually be comfortable installing.
7. Compare Contractor Bids Line by Line
Homeowners should not automatically select the contractor with the lowest total price. A lower bid may exclude necessary work, use less durable materials, or rely on allowances that are too small.
Give each contractor the same scope, drawings, finish expectations, and product information. Then compare the proposals line by line.
Review:
- Labor: Which trades and tasks are included?
- Materials: Are brands, grades, quantities, and specifications identified?
- Allowances: Are the amounts realistic for the expected products?
- Permit costs: Are applications, plan reviews, and inspections included?
- Cleanup: Does the price cover routine and final cleaning?
- Disposal: Who removes demolition debris, packaging, and old fixtures?
- Project supervision: Who manages the site and how often will that person be present?
- Payment schedules: Are payments tied to clear milestones?
- Warranty coverage: What labor and materials are covered, and for how long?
- Excluded items: Which tasks or products remain the homeowner’s responsibility?
Question broad phrases such as “standard fixtures,” “electrical as needed,” or “materials included.” These descriptions may not reveal what the project will actually cost.
The Federal Trade Commission’s home-improvement guidance recommends obtaining multiple written estimates and not automatically choosing the lowest bidder. It also advises checking licensing and insurance and using a written contract.
Licensing requirements vary by state. California homeowners can verify a contractor through the Contractors State License Board. Permit requirements should also be confirmed with the local building department before work begins.
8. Review Change-Order Terms Before Signing
A change order modifies the original scope, price, materials, or schedule after the contract has been signed.
Some changes are unavoidable when demolition reveals concealed water damage, unsafe wiring, or structural problems. Others result from incomplete selections, unclear plans, or informal requests made during construction.
The contract should explain:
- Who is authorized to approve a change
- How labor and materials will be priced
- Whether contractor markup will be added
- When payment for the change is due
- How additional project time will be documented
- Whether work can proceed without written approval
Do not rely on verbal agreements. Require a written change order showing the revised work, added or reduced cost, and effect on the completion date before the work begins.
Reduce unnecessary change orders by finalizing layouts, checking measurements, selecting materials, and confirming appliance, outlet, lighting, cabinet, and fixture locations early.
9. Refinish Before Replacing—and Purchase Materials Carefully

Refinishing is often worthwhile when the underlying item is solid, correctly sized, and still functional.
Cabinet boxes may be painted or refaced. Hardwood floors can sometimes be sanded and refinished. Interior doors may only need repairs, paint, and new hardware. Existing tile can look noticeably better after deep cleaning and new grout.
Replacement is generally more sensible when materials are swollen, structurally damaged, repeatedly leaking, poorly configured, or unable to support the intended use.
Homeowners may be able to purchase:
- Decorative light fixtures
- Mirrors
- Cabinet hardware
- Faucets
- Appliances
- Selected tile
- Freestanding furniture
Confirm this arrangement with the contractor first. Decide who will verify quantities, receive deliveries, store products, report damage, and pay return costs.
Professionals should generally control products connected to installation systems or warranties, including waterproofing, rough plumbing, wiring components, structural materials, adhesives, and fasteners.
This is also where choosing the cheapest option may be a mistake. Do not cut corners on waterproofing, structural components, electrical protection, plumbing valves, exterior weather barriers, frequently used hinges, or high-traffic flooring.
10. Delay Secondary Improvements and Prepare the Site
Furniture, artwork, premium window treatments, decorative shelving, accent walls, elaborate backsplashes, and some landscaping can usually wait until a second phase.
Complete structural, dusty, and behind-the-wall work first. Add decorative layers after the essential project is finished and the contingency is no longer needed.
Remove small belongings, protect furniture that must remain, and create clear access for workers. For larger projects, this guide to using a storage unit during a home transition can help prevent damage and unnecessary replacement costs.
Confirm utility shutoffs, delivery locations, debris storage, and which parts of the house will remain usable. Good preparation can reduce delays, accidental damage, and avoidable labor.
Spend Where Failure Would Be Expensive
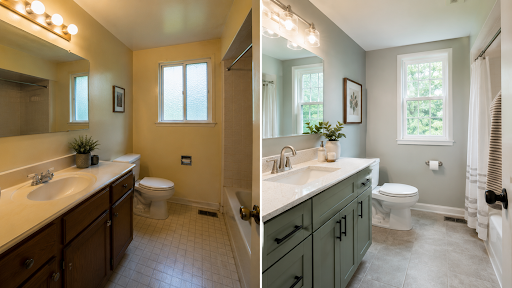
Remodeling on a budget is not about choosing the cheapest option in every category.
The strongest savings come from limiting the scope, retaining serviceable systems, selecting materials early, refinishing what remains sound, and moving optional improvements into a later phase.
Do not cut corners on work that protects the house or would be difficult to replace. Save through simpler decorative finishes and smaller visual improvements instead. These inexpensive home makeover ideas that look expensive can help complete a room after the essential renovation is finished.
A carefully controlled project completed well will usually provide more value than an ambitious renovation weakened by vague pricing, repeated changes, and compromises hidden behind new finishes.
Here are some other articles related to your search: