


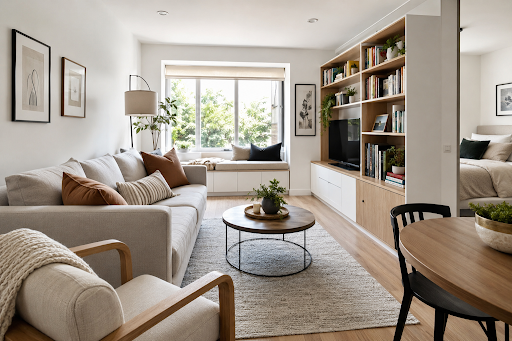
The best small space design ideas improve how a home functions rather than simply making it look larger. Thoughtful furniture, flexible storage, better lighting, and clear walkways can make even a compact room feel comfortable and organized.
A small home should not force you to choose between comfort, storage, and style. With a thoughtful layout and a few carefully selected pieces, even a compact apartment, guest room, or family living space can feel organized, welcoming, and surprisingly generous.
The goal is not to squeeze more furniture into the room. It is to make better use of the space you already have.
Before purchasing another storage cabinet or replacing every piece of furniture, look closely at how the room functions. Are walkways blocked? Is an oversized table controlling the floor plan? Are everyday items stored where they are difficult to reach?
Solving those problems will usually have a greater impact than relying on decorative tricks intended only to make the room appear larger.
The quick answer: The most effective small space design ideas include protecting clear walkways, choosing appropriately scaled furniture, using vertical storage, improving lighting, and selecting pieces that perform more than one useful function.
Plan the Layout Around Daily Movement
The first step in improving a small room is understanding how people move through it.
Walk from the entrance to the main seating area, kitchen, bedroom, or bathroom. Open doors, cabinets, and drawers along the way. Look for furniture that forces you to turn sideways, interrupts a natural walkway, or prevents another feature from opening properly.
A successful layout should allow people to move comfortably without navigating an obstacle course.
Before finalizing the floor plan, confirm that:
- Interior and cabinet doors can open fully
- Main walking paths remain clear
- Furniture does not block windows, vents, or outlets
- Frequently used storage is easy to reach
- Seating does not interrupt movement between rooms
- Floor lamps and electrical cords remain outside busy pathways
The National Kitchen & Bath Association planning guidelines offer useful guidance on circulation, clearances, and functional placement, especially in kitchens and bathrooms where a few inches can significantly affect usability.
Sometimes removing one unnecessary chair or replacing an oversized coffee table will improve a room more than adding another storage unit.
Choose Furniture That Earns Its Place
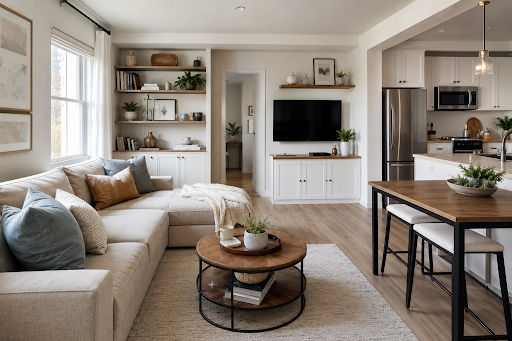
Every major piece of furniture should justify the floor space it occupies.
A storage ottoman can hold blankets, provide an extra seat, and replace a traditional coffee table. A sleeper sofa can turn a living room into an occasional guest room. A narrow console can function as an entry table during the day and a laptop workspace when needed.
Useful multifunctional furniture may include:
- Beds with built-in drawers
- Benches with hidden storage
- Nesting side tables
- Extendable dining tables
- Daybeds with storage beneath
- Ottomans with removable trays
- Desks that double as dressing tables
- Modular shelving that can be rearranged
However, multifunctional does not automatically mean practical. A complicated transforming table may look impressive online, but it will not improve daily life if converting it requires moving several other pieces first.
Choose furniture according to how often you will use each function, not simply how many features the product promises.
Pay Attention to Scale, Not Just Size
A common small-room mistake is filling the space with several tiny pieces of furniture. This can make the room look busier and more cluttered rather than more open.
One properly scaled sofa may work better than a loveseat surrounded by multiple chairs, stools, and side tables. A single tall cabinet may provide more useful storage than three short units spread across the room.
Measure the room before buying anything, including:
- Doorways and hallways used for delivery
- The full depth of sofas and chairs
- Space required to pull out dining chairs
- Clearance around drawers and cabinet doors
- The width of major walkways
- Space around radiators, vents, and baseboards
- Room for curtain panels to stack beside windows
Furniture with exposed legs can reveal more flooring and give the room a lighter appearance. Rounded tables are also helpful in tight layouts because they remove sharp corners from busy walking paths.
Use Vertical Space More Effectively
When floor space is limited, storage should move upward.
Tall bookcases, wall-mounted cabinets, peg rails, floating shelves, and over-door organizers can provide storage without consuming valuable floor area. In kitchens, tall pantry cabinets and pullout organizers can make deep or narrow storage much easier to use.
The NKBA’s guidance on making a small kitchen more functional highlights options such as pullout shelves, rotating inserts, and full-height storage.
Use vertical storage strategically:
- Place everyday items between waist and eye level
- Keep heavy objects on lower shelves
- Reserve upper shelves for lightweight or seasonal belongings
- Use labeled baskets to organize smaller items
- Leave some visible wall space to prevent visual overload
Tall furniture should also be secured properly. The U.S. Consumer Product Safety Commission’s Anchor It campaign recommends anchoring dressers, bookcases, and other furniture that could tip over.
Create Flexible Dining and Work Areas
A large dining table can dominate a small floor plan, particularly when it is used for only a few hours each week.
A drop-leaf, extendable, or wall-mounted table can provide a full dining surface when needed while preserving open floor space at other times. A narrow console may also expand for meals or serve as a temporary workspace.
Consider pairing a flexible table with:
- Stackable stools
- Folding chairs
- A built-in storage bench
- A round pedestal table
- Lightweight chairs that are easy to move
- Wall-mounted task lighting
A dining surface may also need to support remote work, homework, crafts, or household paperwork. Include nearby outlets, comfortable seating, and suitable task lighting so the area can adapt without becoming permanently cluttered.
Improve the Light Before Adding More Decor
A compact room may feel cramped because it is poorly lit, not because it lacks square footage.
Begin by allowing existing daylight to travel farther into the space. Avoid placing tall furniture directly in front of windows, and choose window treatments that can open fully during the day.
Our guide to choosing the right window treatments explains how privacy, light control, mounting requirements, and window style should influence the final choice.
Mirrors can also help distribute natural light. Position a mirror across from or near a window rather than covering multiple walls with reflective surfaces. One well-placed mirror usually looks more intentional and balanced.
For artificial lighting, combine several sources:
- Ceiling fixtures for general illumination
- Table or floor lamps for softer ambient light
- Wall sconces where floor space is limited
- Task lighting near desks and reading chairs
- Under-cabinet lighting in kitchens and work areas
Layered lighting gives the room depth and allows different parts of it to be used independently.
Use Moveable Storage for Changing Needs
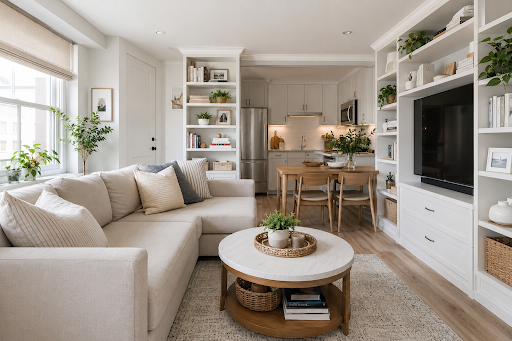
Permanent built-ins are not always necessary. Rolling carts, lightweight shelving, stackable crates, and storage benches can adapt as household routines change.
A narrow cart may serve as a coffee station, craft organizer, bathroom shelf, or bedside table. A storage ottoman may move between the living room and guest room. Baskets can hold toys, exercise equipment, extra linens, or seasonal items.
Moveable storage still needs a designated home. A cart that constantly blocks a doorway does not improve flexibility; it simply creates another obstacle.
For homeowners working with a limited renovation budget, our guide to budget-friendly home remodeling explains how careful planning and targeted upgrades can have more impact than unnecessary structural changes.
Turn Awkward Areas Into Useful Zones
Small homes often include overlooked areas beneath stairs, beside cabinets, below windows, or at the ends of hallways.
Depending on the dimensions, these spaces may become:
- A shallow storage cabinet
- A built-in reading bench
- A compact home office
- An entryway drop zone
- A narrow pantry
- A pet station
- Open shelving
- A household charging area
Keep the intended use simple. Not every empty corner needs furniture, and not every wall needs shelving.
Under-stair storage can be particularly helpful, but sliding bookcases, concealed doors, and structural alterations should be designed carefully. They must not interfere with safe access, stairways, or emergency routes.
Be Careful With Lofts and Compact Staircases
Lofts and mezzanines can create additional usable space in homes with sufficient ceiling height, but they are not simple decorating projects.
Structural support, guardrails, headroom, fire safety, and staircase design may all be subject to local building requirements. Alternating-tread or extremely compact stairs may not be suitable for children, older adults, or frequent everyday use.
Consult qualified design and construction professionals before converting overhead space or changing a staircase. A design that gains a few square feet should not make the home more difficult or dangerous to navigate.
Make the Room Feel Comfortable, Not Empty
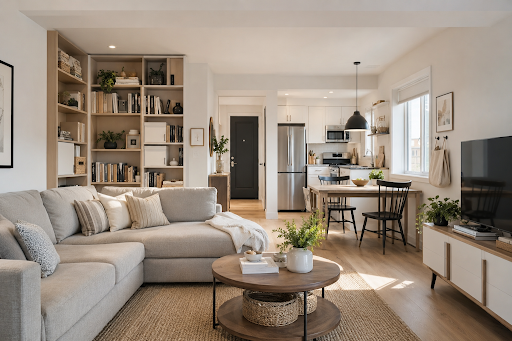
A small room does not need to be stripped of warmth or personality.
Use rugs, curtains, artwork, and textiles to create comfort, but edit each layer carefully. Repeating a limited range of colors and materials across connected rooms can help the home feel cohesive.
You can create visual consistency by repeating:
- One or two wood tones
- Similar metal finishes
- A controlled color palette
- Coordinating baskets and storage containers
- Related fabric textures
- Consistent trim or cabinet hardware
Universal design principles can also make compact homes easier to use. AARP’s overview of universal design discusses features that support residents and visitors with different ages and abilities.
Clear walkways, reachable storage, easy-to-operate handles, stable furniture, and good lighting improve comfort for nearly everyone.
The Your Home Design Center Take: Create Space for the Life You Live
The best small space design ideas are not about making a home look empty. They are about making daily life feel less crowded.
Before purchasing furniture, adding storage, or beginning a renovation, ask:
- Does this solve a real everyday problem?
- Is the furniture properly scaled for the room?
- Can people move through the space comfortably?
- Can doors, drawers, and windows open fully?
- Are frequently used items easy to reach?
- Does the lighting support the room’s different uses?
- Is tall furniture secured safely?
- Can the room adapt as household needs change?
A well-designed compact home should not feel as though every available inch has been filled. It should feel calm, useful, and personal.
Measure carefully, protect the walkways, and give every major piece a clear purpose. When the room supports the way you actually live, limited square footage becomes far less noticeable—and the home begins to feel like it has exactly the space it needs.