


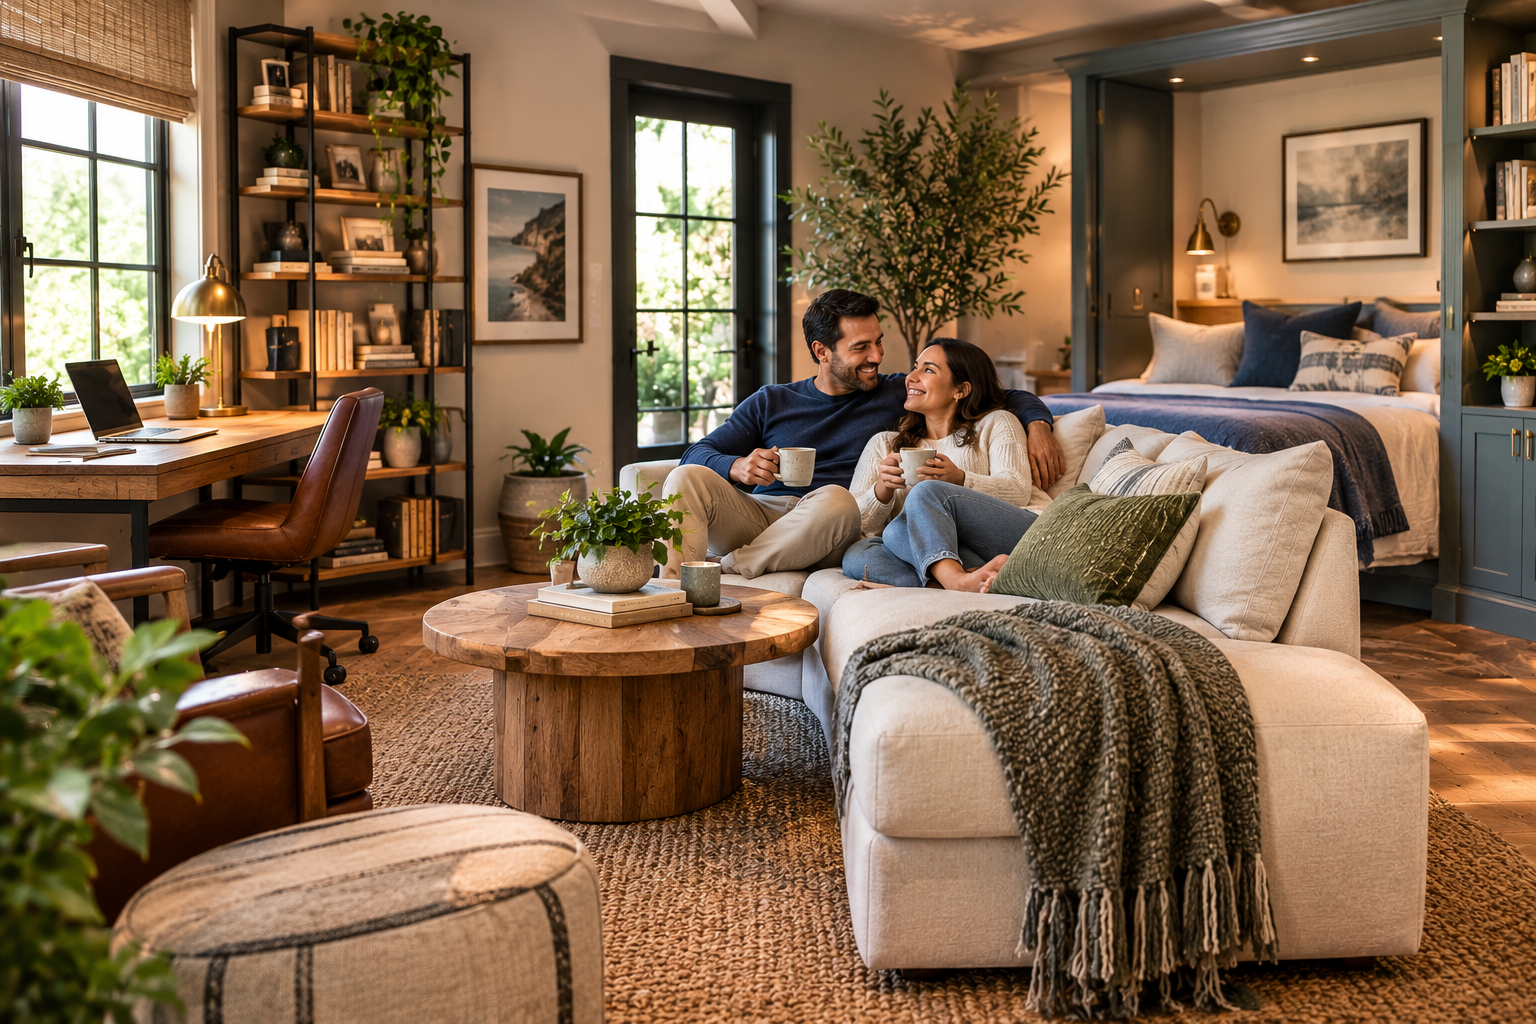
There is probably an underused room in your house with a very strange job description.
It looks beautiful. It is clean. It has perfectly respectable furniture. And yet, most days, nobody actually uses it.
Maybe it is the dining room that comes alive for Thanksgiving and then spends the rest of the year waiting patiently for another formal dinner. Perhaps the guest bedroom has hosted three visitors this year but has somehow become the unofficial storage room. Or maybe the living room is arranged so carefully that everyone instinctively avoids moving anything.
It does not have to be this way.
Homes are increasingly being asked to do more with the square footage they already have. Thumbtack’s latest research found that 52 percent of homeowners say their living room takes on a different purpose when friends or family visit, while 39 percent say their dining room does the same. Requests for closet and shelving systems and home organizing have also climbed. The message is simple. Homeowners are looking for ways to make existing rooms more adaptable.
The good news is that making a room more useful does not automatically mean knocking down a wall.
Sometimes the smartest renovation is no renovation at all.
Start With the Room That Is Waiting for Something to Happen
Before buying a desk, ordering a sleeper sofa, or calling a contractor, take a walk through your house.
Which room gets used the least?
Now ask a more interesting question.
What do you wish you had more room to do?
Those answers may fit together surprisingly well.
An unused dining room could become a weekday office or homework station. A guest bedroom could become a home gym, hobby room, or creative studio. A living room could accommodate entertaining, reading, children’s activities, and the occasional overnight guest.
The trick is not to make one room perform six jobs simultaneously. Give it a primary purpose and one or two secondary functions that can comfortably coexist.
That is the difference between a thoughtfully designed flex room and a room where everything has simply been shoved together.
And if your home already feels short on space, YHDC’s How to Create More Space in Your Home Without Adding Square Footage explores the same underlying idea. Better storage, furniture placement, and organization can sometimes change how spacious a home feels without changing its footprint.
Give the Dining Room Something to Do on Tuesday
If you have ever wondered what to do with an unused dining room, start with the table.
It is already one of the most useful surfaces in the house.
On Monday, it can hold a laptop and a cup of coffee. On Wednesday, it can become a homework station. On Saturday, it can return to its original role as the place where everyone gathers for dinner.
The transformation becomes much easier when the room has somewhere to hide its weekday identity.
A slim console can store office supplies. Drawers can hold notebooks and school materials. Baskets can corral chargers, craft supplies, and paperwork. A nearby cabinet can keep the less glamorous necessities behind closed doors.
For families, one side of the room could even become a dedicated homework zone with a compact desk or wall-mounted work surface.
The design trick is to make the secondary function feel intentional. Choose finishes, materials, and storage that complement the dining room rather than making it look as though an office was dropped into the middle of it.
The room should still feel like a dining room.
It just happens to have a day job.
Let the Guest Room Earn Its Keep
Guest rooms are perhaps the easiest rooms to make flexible because their primary function is already occasional.
When nobody is visiting, what would you actually use?
An office? A yoga room? A reading retreat? A sewing space? A place to paint, exercise, write, or work on a hobby?
Start there.
If overnight guests arrive only occasionally, design the room around the activity you use every week and make sleeping arrangements easy to activate when necessary.
A daybed with a trundle can preserve floor space. A sleeper sofa can turn an office into a guest room overnight. A wall bed can practically disappear when it is not needed.
Storage is what makes the transition convincing. Cabinets with doors can conceal office equipment or hobby supplies. Shelving can display books and artwork. Baskets can hold exercise equipment, blankets, or craft materials without making the room look like a supply closet.
The result should feel like a proper room whether someone is sleeping there or not.
Make the Living Room Ready for Its Plot Twist
Living rooms already perform multiple jobs. They just do not always look prepared for them.
One evening, the room needs to accommodate a quiet night with a book. The next, six friends arrive. Then someone announces that a relative is staying overnight.
A flexible living room needs furniture that is willing to move.
Lightweight occasional tables can be shifted aside. Ottomans can become footrests, extra seats, or temporary tables. Nesting tables can spread out for guests and stack away afterward. Two smaller chairs may offer more flexibility than one enormous lounge chair.
The sofa does not have to dictate the entire floor plan either.
Leave enough breathing room around major pieces so the arrangement can change when the occasion does. Instead of creating a room that looks perfect from one carefully photographed angle, create one that feels comfortable from several.
YHDC’s Smart Furniture for Small Spaces That Looks Good and Works Hard makes a similar case for furniture that earns its square footage through storage, flexibility, or multiple uses.
That philosophy works just as well in a larger living room. More space does not mean every piece of furniture should be oversized.
Storage Is What Makes the Magic Work
Here is where many multipurpose room ideas fall apart.
The room has the right furniture. The lighting is beautiful. The zones make sense.
Then someone asks, “Where does all this stuff go?”
Every flexible room needs an exit strategy for clutter.
Built-ins are excellent because they can combine drawers, cabinets, shelves, desks, and display areas into one cohesive feature. But freestanding storage can be just as effective, particularly if you want the room to evolve later.
Look for the spaces that are currently doing absolutely nothing.
What is happening underneath the console? Could an empty wall hold shallow shelving? Is there room beneath a bench? Could an awkward corner accommodate a narrow cabinet?
Closed storage is particularly valuable in a flex room because it lets the room change personalities quickly.
A home office can disappear behind cabinet doors. Craft supplies can retreat into drawers. Toys can move into baskets. Exercise equipment can live in a storage bench.
The goal is not to fill every available inch.
It is to make putting things away so easy that you actually do it.
Let Lighting Change the Room’s Personality
A room cannot feel equally good for every activity if its lighting only works for one.
A dining room needs atmospheric illumination at dinner. The same table needs focused light when someone is answering emails. A guest room used as an office needs task lighting during the day but should still feel calm at night.
Think in layers.
Ambient lighting provides the overall glow. Task lighting handles activities such as reading, working, or homework. Accent lighting highlights artwork, shelving, architectural details, or other features you want to draw attention toward.
Dimmers make the transition even easier.
A room can feel bright and energetic during the day and warm and intimate in the evening without changing a single piece of furniture.
Good lighting does not simply illuminate a multipurpose room. It helps tell the room which role it is playing.
Create Zones Without Building Walls
You do not need drywall to tell the eye that one part of a room has a different purpose.
A rug can establish a conversation area. A desk can face a different direction from the sofa. A bookcase can provide subtle separation. A pendant can visually anchor a dining zone while a floor lamp identifies a reading corner.
Even the direction of a chair can establish a boundary.
This is particularly useful in smaller homes where physical partitions could make the room feel cramped.
The goal is distinction rather than division.
YHDC’s Smart Design Ideas for Small Spaces That Actually Work takes a similar approach, showing how furniture placement, storage, lighting, and clearly defined areas can make existing square footage work harder.
Think zones, not walls.
Be Careful Not to Create an Everything Room
There is one important warning.
Do not get carried away.
A room that is supposed to be an office, gym, guest suite, playroom, craft studio, media room, dining area, and storage closet all at once is probably going to become none of those things particularly well.
The best multipurpose room has priorities.
Choose the two or three functions you genuinely need. Then design around them.
Be suspicious of furniture that is difficult to move, storage that requires a complicated rearrangement, and decorative pieces that consume valuable floor space without contributing anything useful.
Flexibility should save you effort, not create another chore.
If turning the office into a guest room requires moving seven pieces of furniture, clearing three shelves, and finding somewhere to put a desk, you probably will not bother.
The cleverest room is the one that can change with minimal fuss.
Know Whether You Need a Remodel
Before assuming an underused room needs a renovation, conduct a small experiment.
Move the furniture.
Remove the things you rarely use.
Try a different layout.
Add a temporary desk or reading chair. Bring in a lamp. Use baskets to organize supplies. Live with the arrangement for a few weeks.
You may discover that the room was never the problem.
The layout was.
A remodel becomes more compelling when the architecture itself prevents the room from doing what you need. Poor electrical access, inadequate lighting, a serious lack of storage, awkward circulation, or a floor plan that genuinely prevents comfortable use can justify a more substantial change.
But even then, the solution may be targeted rather than dramatic.
Adding built-in storage could be enough. Better lighting might solve the problem. Replacing one oversized piece of furniture could suddenly open an entire walkway.
The first question should always be whether construction is solving a problem that organization and design could solve more easily.
The Your Home Design Center Take
A house does not stay the same simply because its walls do.
A dining room may need to become an office when someone starts working from home. A guest room may become a teenager’s study space. A living room may need to accommodate a larger gathering, a quiet afternoon, a children’s activity, or an overnight visitor.
That is why the best flex room ideas are not really about squeezing more functions into less space.
They are about designing for change.
Before remodeling, look at the room differently. Ask what could happen if the furniture moved. Ask what could disappear behind better storage. Ask whether lighting could give the space another personality. Ask whether a room that sits empty most of the week could become one of the hardest-working spaces in the house.
You may discover that you do not need another room at all.
You simply need to give the room you already have a better job.
